




3 Beds
2 Baths
1,344 SqFt
3 Beds
2 Baths
1,344 SqFt
Key Details
Property Type Manufactured Home
Sub Type Manufactured Home
Listing Status Active
Purchase Type For Sale
Square Footage 1,344 sqft
Price per Sqft $193
Subdivision Home Terrace
MLS Listing ID TB8558984
Bedrooms 3
Full Baths 2
Construction Status Completed
HOA Y/N No
Year Built 2026
Annual Tax Amount $319
Lot Size 0.340 Acres
Acres 0.34
Lot Dimensions 73X200
Property Sub-Type Manufactured Home
Source Stellar MLS
Property Description
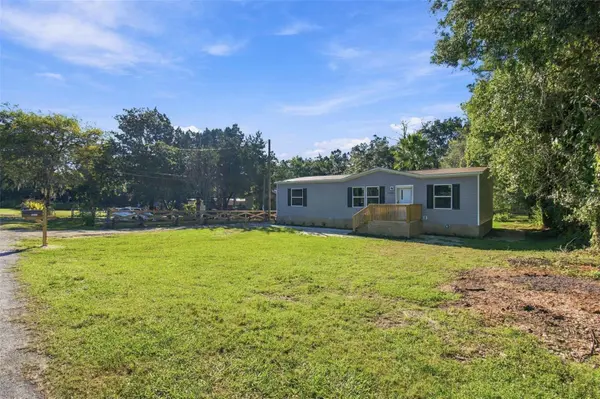
Move right in and enjoy the comfort and convenience of this brand-new, turnkey home! Featuring 3 bedrooms, 2 bathrooms, an open-concept floor plan, durable LVP flooring throughout, brand-new appliances, and a new HVAC system, this home offers modern living with plenty of room to spread out.
The property features an approximately 200-foot-deep lot, providing exceptional privacy and outdoor space. With NO HOA, you have the freedom and flexibility to bring your boat, trailers, recreational vehicles, and other toys! Professionally built front and rear decks create inviting spaces to relax, entertain, and enjoy the outdoors, with the rear deck covered by a metal roof for added comfort.
Additional improvements include high-end stucco skirting, a certified septic system, new privacy fencing, and a brand-new 20' x 12' workshop situated on a concrete slab with electricity—perfect for hobbies, storage, or workspace needs.
Located on a quiet, non-through street in a desirable neighborhood, this property offers a peaceful setting while remaining conveniently close to historic downtown Brooksville, shopping, dining, and everyday essentials. Enjoy the best of both worlds with a private setting and convenient access to everything you need, plus an easy commute toward Tampa.
Brand-new construction, no HOA, plenty of privacy, and room for all your needs—this move-in-ready home is a must-see!
Location
State FL
County Hernando
Community Home Terrace
Area 34601 - Brooksville
Zoning RS
Rooms
Other Rooms Inside Utility
Interior
Interior Features Eat-in Kitchen, Kitchen/Family Room Combo, Open Floorplan, Thermostat
Heating Central, Heat Pump
Cooling Central Air
Flooring Laminate
Furnishings Unfurnished
Fireplace false
Appliance Dishwasher, Electric Water Heater, Range, Range Hood, Refrigerator
Laundry Inside, Laundry Room
Exterior
Exterior Feature Private Mailbox, Private Yard
Utilities Available BB/HS Internet Available, Cable Available, Electricity Connected, Public, Water Connected
View Y/N No
Water Access No
Roof Type Shingle
Exposure North
Garage false
Private Pool No
Building
Entry Level One
Foundation Crawlspace
Lot Size Range 1/4 to less than 1/2
Sewer Septic Tank
Water Public
Structure Type Metal Frame,Stucco,Vinyl Siding,Frame
New Construction true
Construction Status Completed
Others
Senior Community No
Ownership Fee Simple
Acceptable Financing Cash, Conventional, FHA, VA Loan
Listing Terms Cash, Conventional, FHA, VA Loan
Special Listing Condition None

Nearby Locations
"My job is to find and attract mastery-based agents to the office, protect the culture, and make sure everyone is happy! "