





4 Beds
3 Baths
3,933 SqFt
4 Beds
3 Baths
3,933 SqFt
Key Details
Property Type Single Family Home
Sub Type Single Family Residence
Listing Status Active
Purchase Type For Sale
Square Footage 3,933 sqft
Price per Sqft $762
Subdivision Johnson Estates
MLS Listing ID A4708899
Bedrooms 4
Full Baths 2
Half Baths 1
Construction Status Completed
HOA Fees $200/ann
HOA Y/N Yes
Annual Recurring Fee 200.0
Year Built 1995
Annual Tax Amount $10,410
Lot Size 0.510 Acres
Acres 0.51
Lot Dimensions 173 x 128
Property Sub-Type Single Family Residence
Source Stellar MLS
Property Description
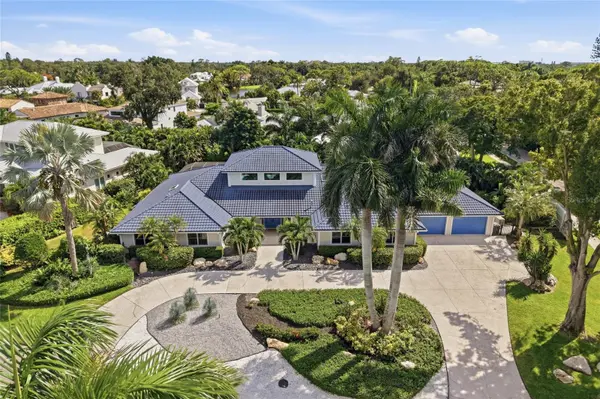
Set on a tropically landscaped half-acre corner lot on a private dead-end street off Camino Real, this custom home offers 3,933 square feet of single-level living with four bedrooms and 2.5 baths. Custom double doors and hand-peeled log columns introduce a striking great room with a 24-foot wood cathedral ceiling, gas fireplace, and oak and travertine flooring arranged in a parquet pattern.
The kitchen features custom cabinetry, a Sub-Zero refrigerator, Viking gas cooktop, statement metal hood, large island, and spacious butler's pantry with wine storage. Sliding glass doors connect the interior to a 2,176-square-foot screened lanai with a pool, spa, covered entertaining areas, and fully equipped outdoor kitchen and a new Koehler Whole House Generator.
The expansive primary suite includes two sitting areas, vaulted ceilings, terrace access, a large walk-in closet, and a bath with a separate tub and shower, granite double vanity, and bidet. An adjoining bedroom provides flexibility for an office, den, or exercise room, while the guest bedrooms feature oak floors and built-in storage. Oversized garage spaces add everyday convenience, with generous room for parking and storage.
Near Roberts Bay, the historic Field Club, and Oyster Bay Estates, this peaceful setting offers convenient access to downtown Sarasota, St. Armands Circle, and the beaches of Siesta Key, Lido Key, and Longboat Key. A distinctive West of Trail home with generous gathering spaces and a private tropical setting.
Location
State FL
County Sarasota
Community Johnson Estates
Area 34231 - Sarasota/Gulf Gate Branch
Zoning RSF2
Rooms
Other Rooms Great Room, Inside Utility
Interior
Interior Features Accessibility Features, Cathedral Ceiling(s), Ceiling Fans(s), Crown Molding, Eat-in Kitchen, High Ceilings, Kitchen/Family Room Combo, Living Room/Dining Room Combo, Open Floorplan, Primary Bedroom Main Floor, Solid Surface Counters, Solid Wood Cabinets, Split Bedroom, Stone Counters, Vaulted Ceiling(s), Walk-In Closet(s), Window Treatments
Heating Central, Electric
Cooling Central Air, Zoned
Flooring Parquet, Travertine, Wood
Fireplaces Type Gas, Living Room
Furnishings Negotiable
Fireplace true
Appliance Built-In Oven, Dishwasher, Disposal, Dryer, Electric Cooktop, Electric Water Heater, Freezer, Microwave, Range, Range Hood, Refrigerator, Washer
Laundry Inside, Laundry Room, Sink
Exterior
Exterior Feature Courtyard, Garden, Lighting, Outdoor Grill, Outdoor Kitchen, Private Yard, Rain Gutters, Sidewalk
Parking Features Circular Driveway, Driveway, Garage Door Opener, Oversized
Garage Spaces 2.0
Fence Board, Fenced, Wood
Pool In Ground, Auto Cleaner, Heated
Utilities Available Cable Connected, Electricity Connected, Public, Sewer Connected, Sprinkler Well, Underground Utilities, Water Connected
View Y/N No
Water Access No
View Garden, Pool, Trees/Woods
Roof Type Metal
Porch Covered, Screened
Attached Garage true
Exposure North
Garage true
Private Pool Yes
Building
Lot Description Corner Lot, Cul-De-Sac
Entry Level One
Foundation Slab
Lot Size Range 1/2 to less than 1
Sewer Public Sewer
Water Public
Architectural Style Custom
Structure Type Block,Frame
New Construction false
Construction Status Completed
Schools
Elementary Schools Phillippi Shores Elementary
Middle Schools Brookside Middle
High Schools Riverview High
Others
Pets Allowed Cats OK, Dogs OK, Yes
Senior Community No
Ownership Fee Simple
Monthly Total Fees $16
Acceptable Financing Conventional, FHA, VA Loan
Membership Fee Required Required
Listing Terms Conventional, FHA, VA Loan
Special Listing Condition None

Nearby Locations
"My job is to find and attract mastery-based agents to the office, protect the culture, and make sure everyone is happy! "