





2 Beds
2 Baths
1,624 SqFt
2 Beds
2 Baths
1,624 SqFt
Key Details
Property Type Condo
Sub Type Condominium
Listing Status Active
Purchase Type For Rent
Square Footage 1,624 sqft
Subdivision Enclave At Grasslands A Condo
MLS Listing ID L4966013
Bedrooms 2
Full Baths 2
HOA Y/N No
Year Built 1994
Lot Size 871 Sqft
Acres 0.02
Property Sub-Type Condominium
Source Stellar MLS
Property Description
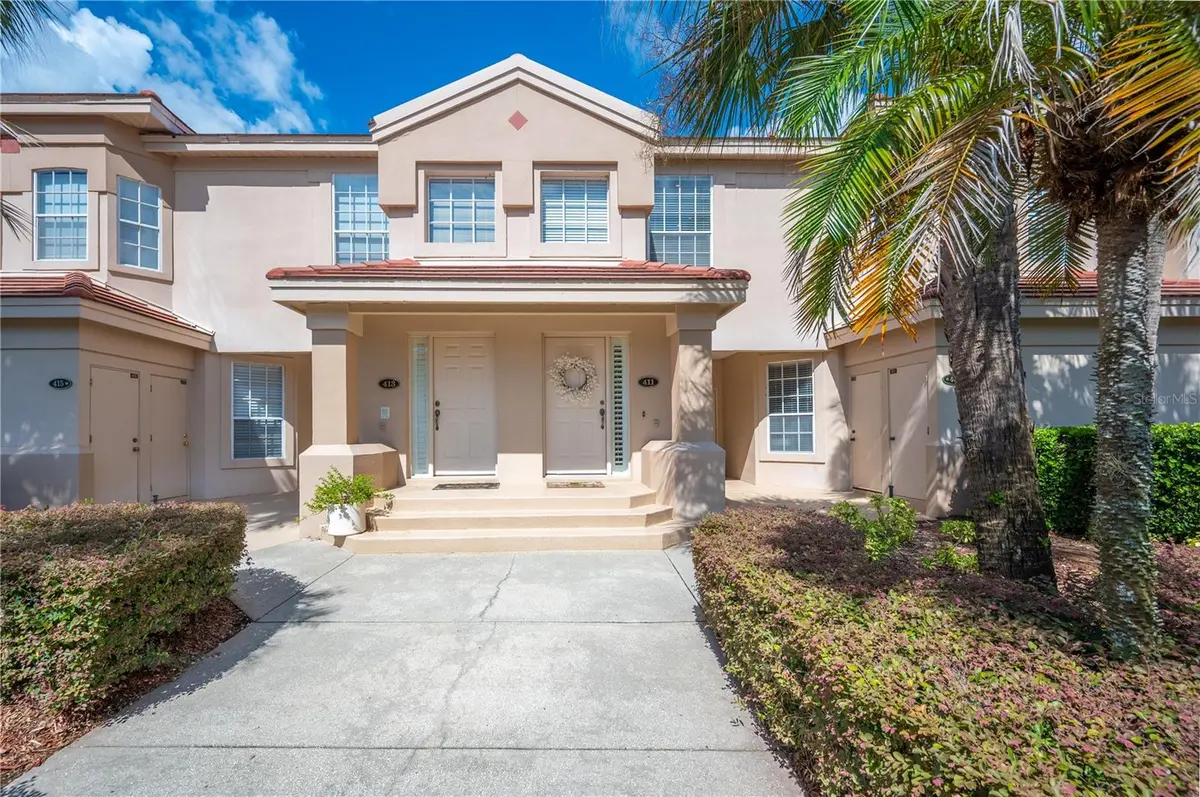
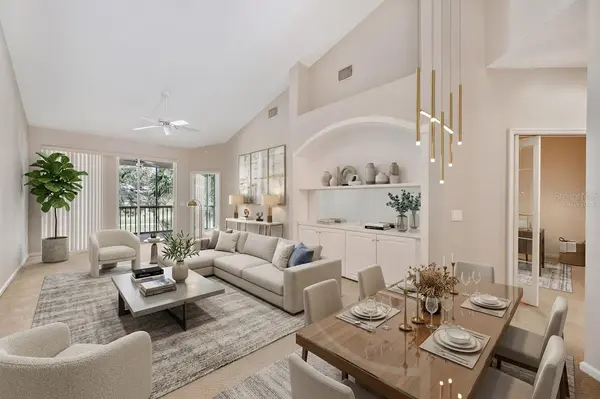
Enjoy spacious, maintenance-free Florida living in this beautifully refreshed 2-bedroom, 2-bath condo with a versatile den, offering an impressive 1,624 square feet of living space! One of the larger floor plans in the community, this condo features a desirable split-bedroom layout, private ground-level entrance, and an open-concept design with vaulted ceilings and abundant natural light.
Enter through your private ground-level entrance and head upstairs to the spacious main living area. The well-appointed kitchen features granite countertops, stainless steel appliances, ample cabinetry, and a convenient eat-in area overlooking the dining and living spaces. Sliding glass doors lead to the private screened lanai, where you can relax and enjoy beautiful golf course views and spectacular Florida sunsets.
The generously sized primary suite features plantation shutters and direct lanai access, while the additional bedroom and flexible den provide plenty of space for a home office, hobby room, or additional living area.
Freshly painted throughout, this condo also includes an inside laundry room and private exterior storage for added convenience. Ideally located in the desirable Grasslands community, just minutes from shopping, dining, and everyday conveniences.
Experience spacious, low-maintenance living with beautiful views in a fantastic location. Schedule your private showing today!
Grasslands Golf & Country Club membership and amenities are not included with the rental
Location
State FL
County Polk
Community Enclave At Grasslands A Condo
Area 33803 - Lakeland
Rooms
Other Rooms Den/Library/Office
Interior
Interior Features Built-in Features, Ceiling Fans(s), Eat-in Kitchen, High Ceilings, Kitchen/Family Room Combo, Living Room/Dining Room Combo, Open Floorplan, Split Bedroom, Stone Counters, Vaulted Ceiling(s)
Heating Central
Cooling Central Air
Flooring Carpet, Tile
Furnishings Unfurnished
Fireplace false
Appliance Dishwasher, Disposal, Microwave, Range, Refrigerator
Laundry In Kitchen
Exterior
Exterior Feature Storage
Parking Features Covered, Ground Level, Guest
Community Features Gated Community - No Guard, Sidewalks
Utilities Available BB/HS Internet Available, Cable Available, Electricity Connected, Sewer Connected, Water Connected
Amenities Available Cable TV, Gated
View Y/N No
Water Access No
View Golf Course
Porch Rear Porch, Screened
Exposure East
Garage false
Private Pool No
Building
Lot Description City Limits, Landscaped, Level, Near Public Transit, On Golf Course, Sidewalk, Street Dead-End, Paved, Private
Story 2
Entry Level Two
Builder Name Drummond
Sewer Public Sewer
Water Public
Unit Floor 2
New Construction false
Others
Pets Allowed Cats OK, Dogs OK, Number Limit, Size Limit
Senior Community No
Pet Size Small (16-35 Lbs.)
Membership Fee Required Required
Num of Pet 2
Virtual Tour https://www.propertypanorama.com/instaview/stellar/L4966013

Nearby Locations
"My job is to find and attract mastery-based agents to the office, protect the culture, and make sure everyone is happy! "